MahaRERA Website
maharera.maharashtra.gov.inProject MahaRERA No.

Sky-garden-qr-P52100016753
Project MahaRERA No.

A51700026634
For Best Offers Fill Your Details

Asiwini Associates, Hardik Landmarks and Kesar properties
Developer

Pune, NIBM Road
Location
About Sky Garden Project
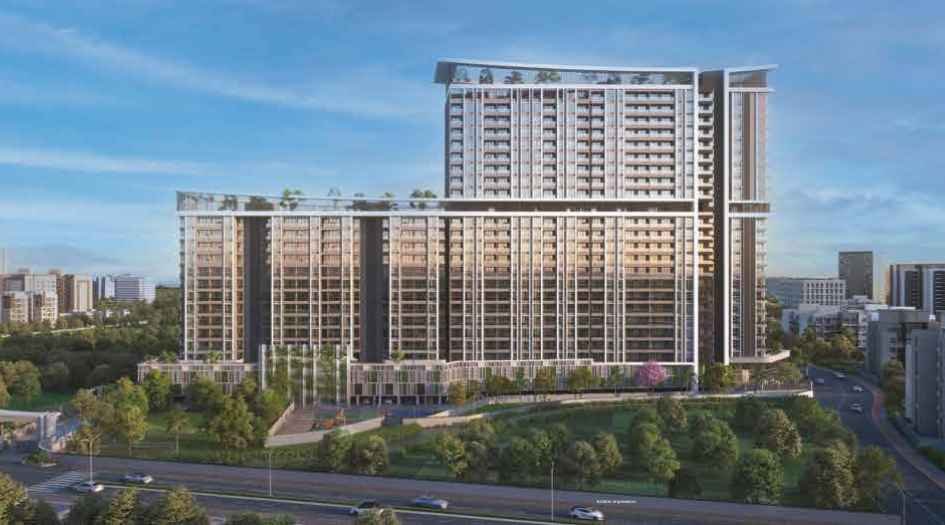
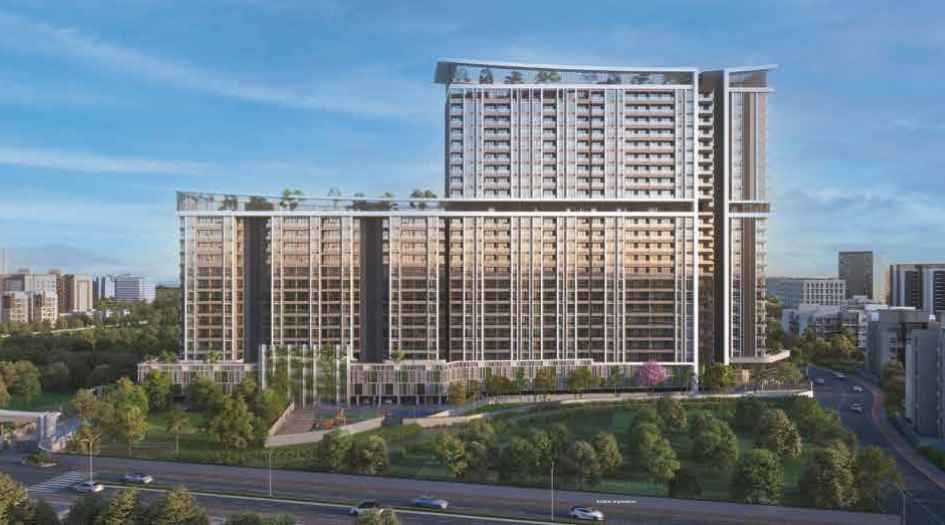
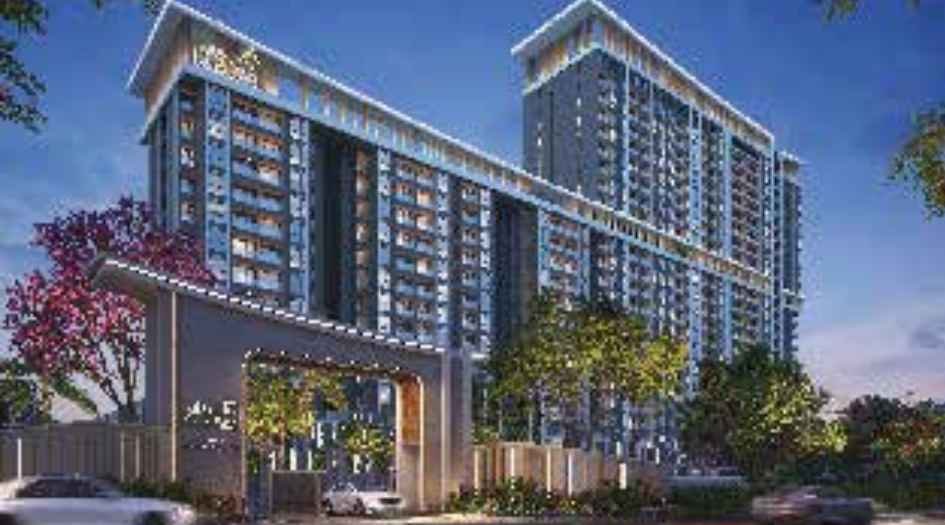
Sky Garden NIBM Road is a project by Asiwini Associates, Hardik Landmarks LLP, and Kesar Group, situated in the most premium location of Pune, NIBM Annexe, near Bizzbay Mall and Dorabjee’s Supermarket. It offers 2 & 3 BHK flats with the availability of Jodi Apartments. Also get Floor Plan, Price Sheet, RERA ID, Reviews, Possession Timeline, Construction Status, Location Advantages, Address, Amenities & Specifications.Sky Garden Pune has 2 Towers – Tower A & Tower B, each rising to 23 Storeys.The developers – Asiwini Associates, Hardik Landmarks LLP, and Kesar Group – bring together superior construction quality and thoughtful design, offering amenities like Clubhouse, Gymnasium, Indoor Games Room, Children’s Play Area, Landscaped Garden, Jogging Track, Yoga Zone, Multipurpose Hall, High-Speed Elevators, CCTV Surveillance, Power Backup, and Rainwater Harvesting.Sky Garden Pune has excellent connectivity to NIBM Road, Salunkhe Vihar, Kondhwa, Camp, and Undri. Pune is well-connected to Kondhwa, Mohammed Wadi, Wanowrie, Undri, and Fatima Nagar
Asiwini Associates, Hardik Landmarks LLP, and Kesar Group has many ongoing, upcoming & completed projects: Sky Garden, Pune
Sky Garden Overview

Project Name
Sky garden
Location
Pune, NIBM Annexe
Developer Name
Asiwini Associates, Hardik Landmarks and Kesar properties
TOTAL TOWERS
2
FLOORS
23 Storey
APARTMENTS
2 & 3 BHK
AREA
752 - 1037 Sqft
POSSESSION
Under Construction
RESEDENTIAL
PropertySky Garden Property Specification
| 2 Premium Towers of 14 Storeys Each |
| Spacious 2 & 3 BHK Residences with Jodi Options |
| Prime Location at NIBM Annexe, Pune |
| Proximity to Bizzbay Mall, Dorabjee’s & Reputed Schools |
| Efficiently Planned Layouts with Ample Natural Light |
| Lifestyle Amenities: Clubhouse, Gym, Yoga Zone, Indoor Games & More |
Configuration & Price Of Sky Garden
| Type | Carpet Area (sq ft) | Price |
|---|---|---|
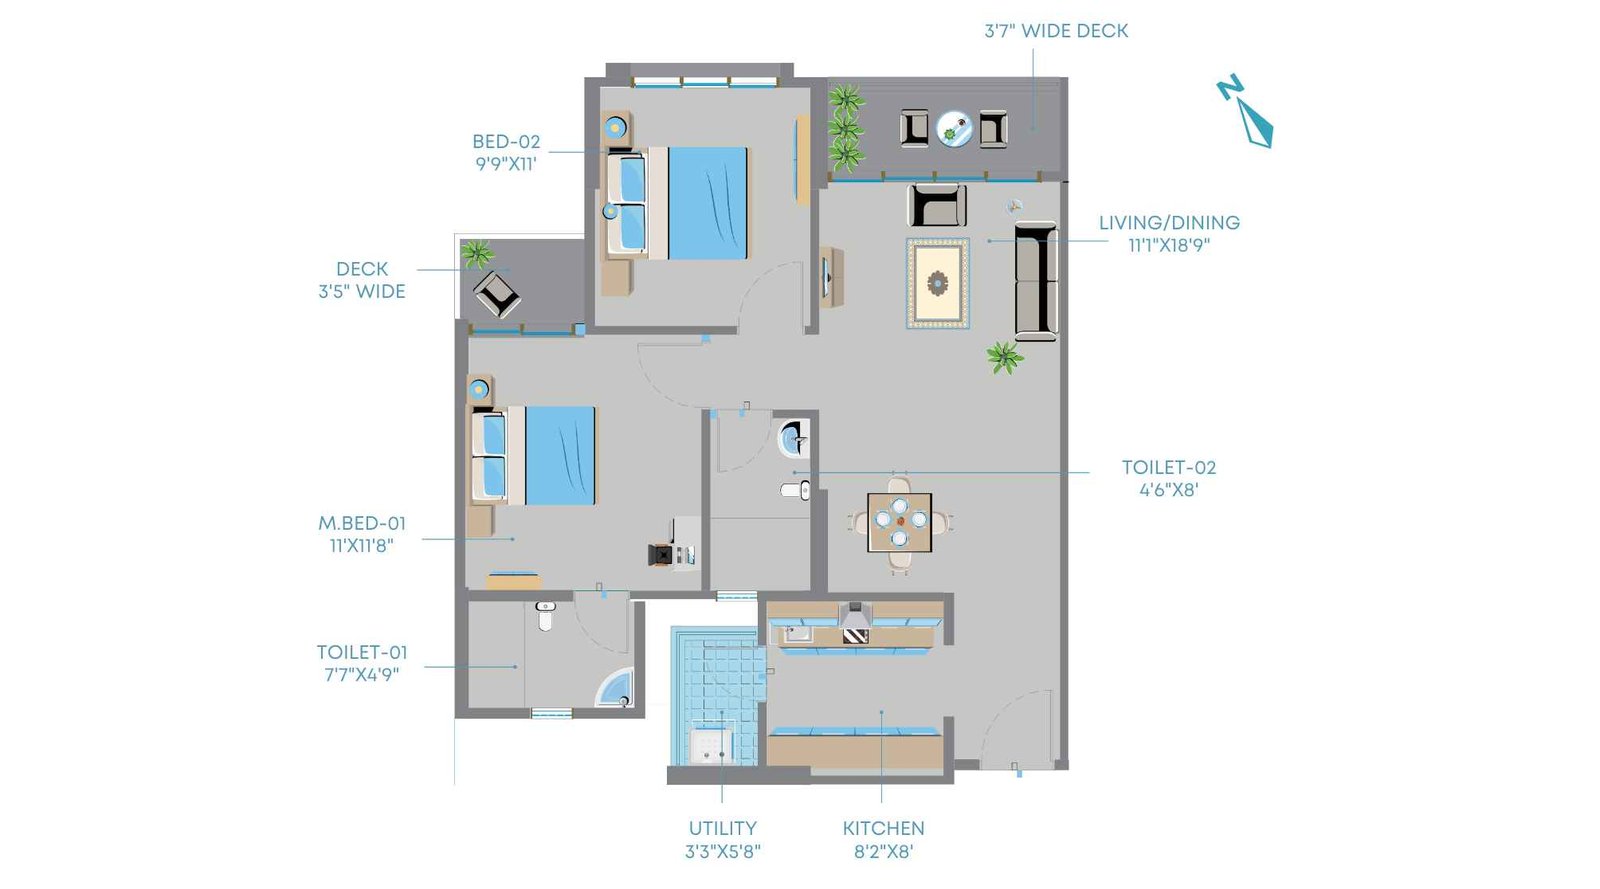
| 2 BHK | 752 - 820 sqft | ₹ 75.77 Lacs - 1.03 Cr* |
| 3 BHK | 1037 Sqft | Call for Price |
Sky Garden Floor Plan
Sky-garden-2-bhk-image-1
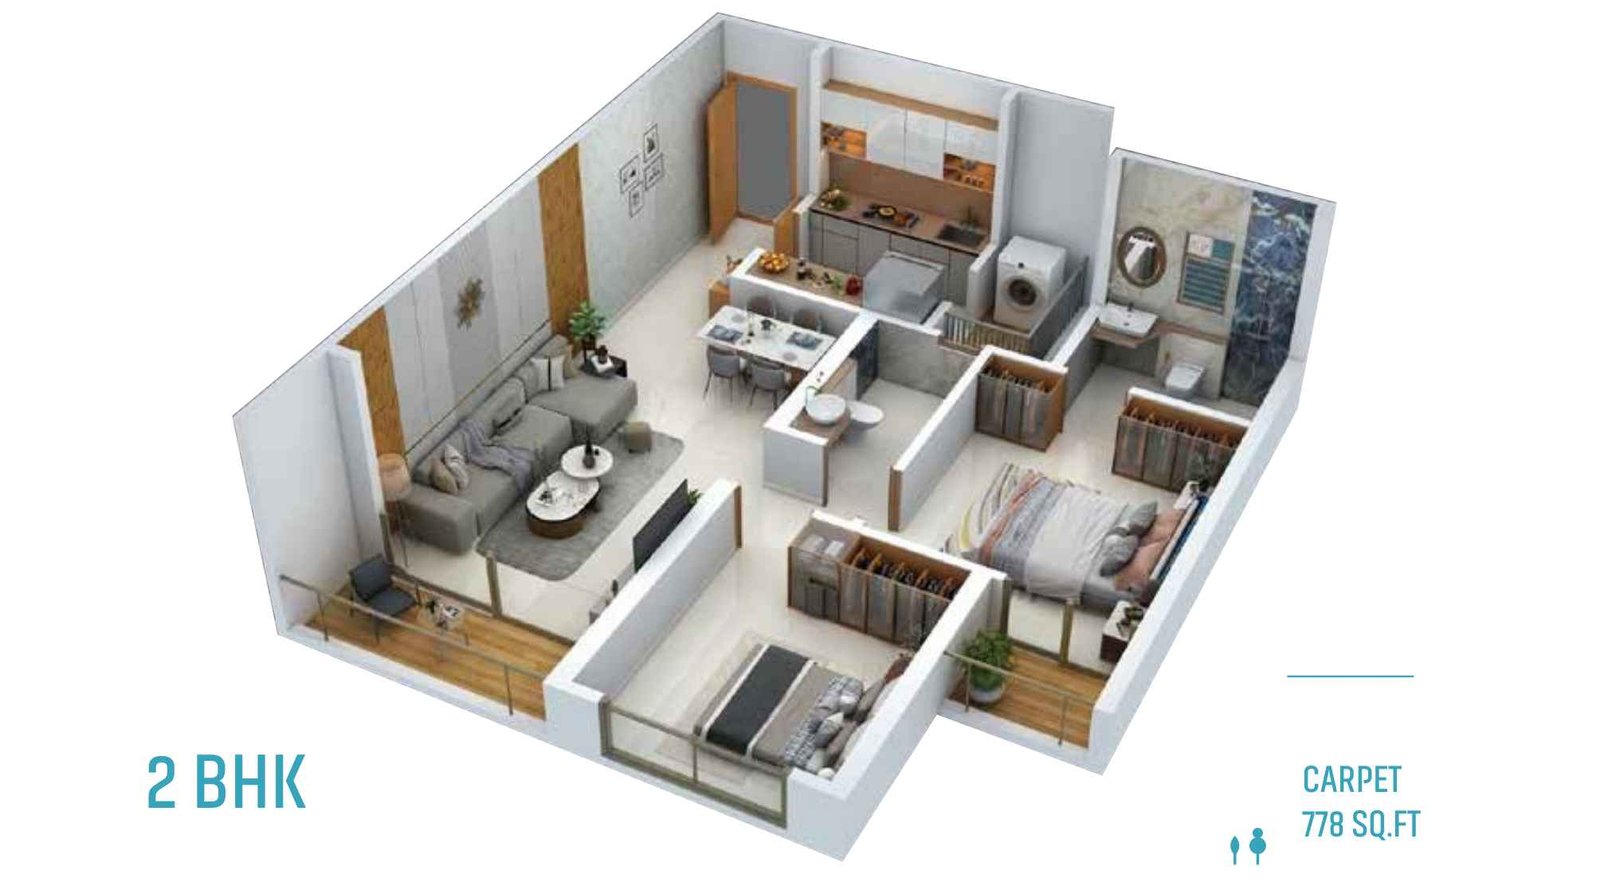
Sky-garden-2-bhk-image-2
Sky Garden Gallery
Elevation Images
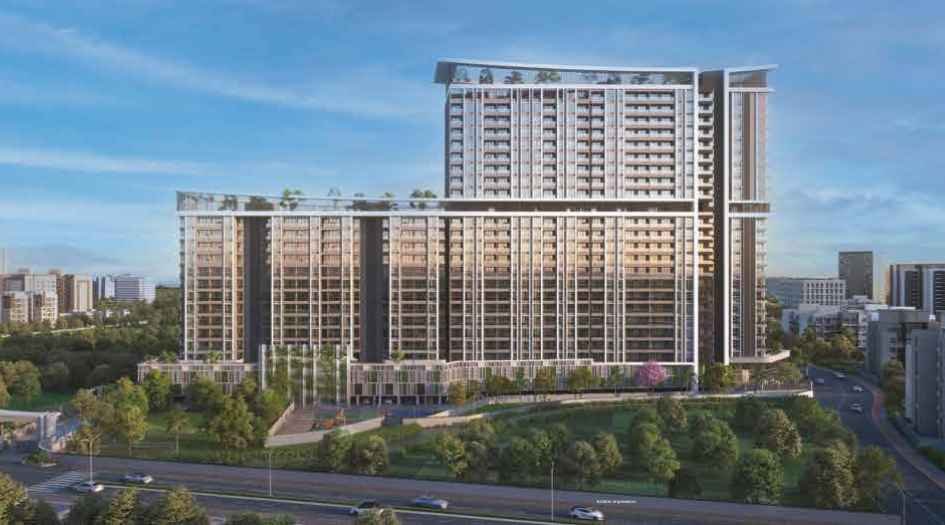
Sky-garden-elevation-image-2
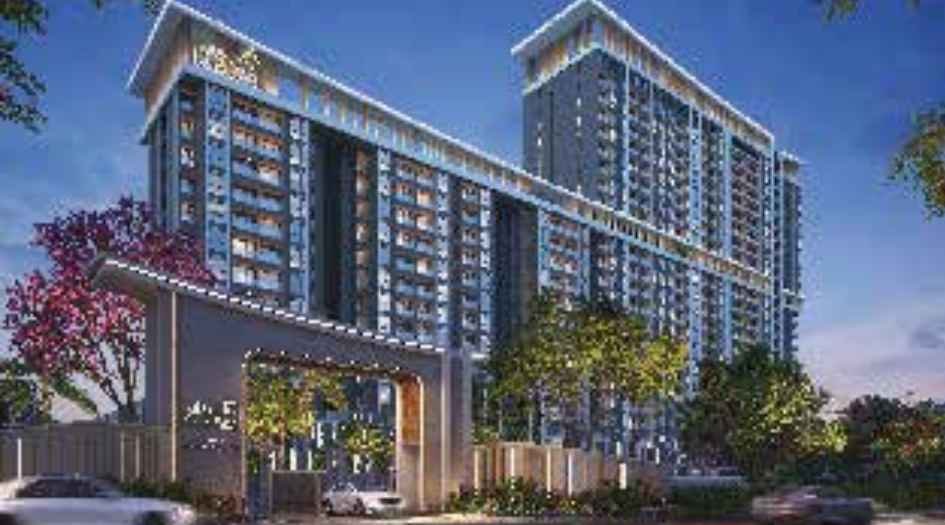
Sky-garden-elevation-image-2
Sample Flat Photos
Sky-garden-elevation-image-1
Sky-garden-elevation-image-2
External Amenities
- Tennis Court
- Basketball Court
- Badminton Court
- Cricket Pitch
- Outdoor Cinema
- Swimming Pool
- Business Lounge
- Banquet Hall with Lawn
- Conference Room
- Premier Guest Rooms
- Party Lawn
- Steam & Sauna Rooms
- Mini Theatre
- Gym / Zumba
- Creche
- Kids Play Area
- Senior Citizen Space
- Pool Table
- Table Tennis
- Hammock Garden
- Open Squash Court
- Reflexology Park
- Wellness / Healing Garden
- Bonfire & Barbeque Area
- Rooftop Garden with Cabana & Lounge
Internal Features
- RCC earthquake-resistant structure with ~3.3 m slab to slab height.
- Stainless steel sink kitchen platform (Nirali or equivalent).
- Semi-modular premium kitchen platforms with dry terrace utility space.
- Electrical switches and gears of Legrand/Schneider/L&T or equivalent.
- Concealed copper wiring with MCAB, fire-resistant wires (Polycab/Finolex or equivalent).
- Provision for AC points in living room and bedrooms.
- Provision for inverter backup.
- Sanitary and CP fittings of Kohler/Jaquar or equivalent.
- Counter wash basin in master bedroom.
- Designer doors with both sides laminated.
- FRP doors for washrooms with high-quality fittings.
- Glass railings for living and bedroom balconies.
- MS railings for dry terraces.
- Sand-faced plaster walls with gypsum mounting.
- Internal walls painted with oil-bound distemper or Apex/Asian Paints (or equivalent).
- Premium anodised aluminium windows with mosquito net.
- Premium tiles for entire units (600x1200 size), matt tiles for washrooms and dry balconies.
- Video door phone and intercom system.


Asiwini Associates, Hardik Landmarks, and Kesar Properties
Asiwini Associates, Hardik Landmarks, and Kesar Properties are three reputed names in the real estate industry, known for their commitment to quality, transparency, and timely delivery. Asiwini Associates has earned a strong reputation for crafting well-designed residential and commercial spaces that focus on functionality and long-term value. Hardik Landmarks stands out for its innovative approach, premium construction standards, and customer-centric philosophy, offering thoughtfully planned projects in strategic locations. Kesar Properties, with its consistent track record, emphasizes excellence in design, robust engineering, and attention to detail, ensuring every development meets high standards of aesthetics and comfort. Together, these developers reflect the evolving landscape of modern urban living through reliability, trust, and customer satisfaction.
Enquire Now
Sky Garden Construction Status
Sky Garden Location
Sky Garden Sales Gallery / Office Address & Experience Center
Survey No-20 (Part), Behind Sangria, NIBM Road, Near Royal Heritage Mall, Mohammadwadi, Pune -411060
Sky Garden MahaRera
Sky-garden-qr-P52100016753
The website project is registered under maharera.maharashtra.gov.in
Frequently Asked Question
Sky Garden is located at Survey No-20 (Part), Behind Sangria, NIBM Road, Near Royal Heritage Mall, Mohammadwadi, Pune – 411060.
Sky Garden is a joint development by Asiwini Associates, Hardik Landmarks, and Kesar Properties—reputed names in Pune’s real estate market.
The project offers thoughtfully designed 2 BHK and 3 BHK apartments with the option of Jodi flats for larger families.
2 BHK: 752 – 820 sq.ft, 3 BHK: 1037 sq.ft
Sky Garden offers 30+ amenities including a Swimming Pool, Gym, Mini Theatre, Rooftop Cabana, Outdoor Cinema, Banquet Hall, Business Lounge, Sports Courts, Reflexology Path, and more.
The information provided on this website is intended exclusively for informational purposes and should not be construed as an offer of services. This site is managed by a RERA authorized real estate agent namely Digipace Consulting (OPC) Private Limited (Registered Agent bearing RERA No: A51700026634).
This website is a digital promotional showcase managed by
Digipace Consulting (OPC) Private Limited,
an independent, MahaRERA-registered real estate agent bearing
MahaRERA Real Estate Agent Registration No. A51700026634.
The project showcased herein, Sky Garden, is a registered real estate project developed by Asiwini Associates, Hardik Landmarks and Kesar properties, bearing MahaRERA Project Registration Number: Sky-garden-qr-P52100016753. All project-related particulars, including specifications, configurations, dynamic floor plans, and layout designs, are provided for consumer awareness and initial guidancee.
The text, representations, layout diagrams, and computer-generated mockups or images used on this portal are artist impressions and are indicative only. The final terms, pricing structure, dynamic stock availability, and specific project timelines are subject to change as per the promoter/developer’s updates or market modifications. In strict alignment with the Real Estate (Regulation and Development) Act, 2016 (RERA), all buyers are encouraged to independently verify all verified files, sanctioned building plans, and project progress statuses on the official MahaRERA website at https://maharera.maharashtra.gov.in under the registered project number before making any booking or financial commitment.
Digipace Consulting (OPC) Private Limited functions purely as an authorized sourcing/facilitating partner and shall not be held liable for any unilateral alterations made by the developer to the underlying layout or project construct.